

BEDS4
BATHS3 full
SQUARE FEET2,639
MLS#R1699756
STATUSActive
PROPERTY TYPEResidential - Single Family
SCHOOLVictor
Property Description
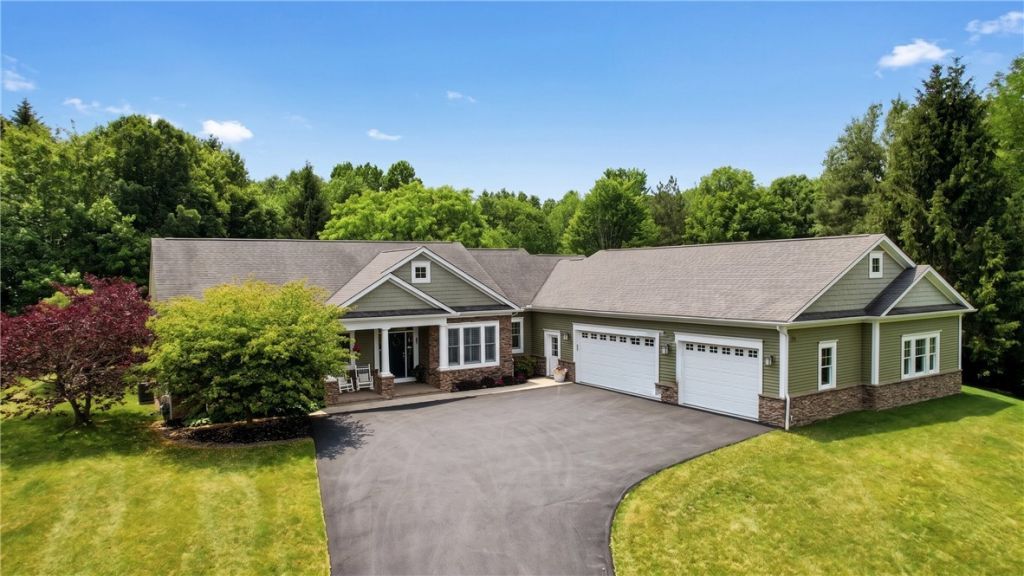
OPEN HOUSE: Sunday, 7/26/26, 1:00-3:00 PM. Luxurious custom-built ranch on 2.7 private wooded acres at the end of a quiet Victor cul-de-sac! This 4 bedroom, 3 full bath home features a heated 1,800 sq. ft. double-deep garage with parking for six or more vehicles, a dedicated Dolby Atmos theater, and a fully finished walkout lower level that lives like a true in-law suite. On the main floor, enjoy single-level living done right, with three bedrooms including a private primary suite tucked away in its own wing with a full bath and heated floors, a second full bath, first-floor laundry, and an open-concept great room with soaring ceilings and walls of windows overlooking the woods. The custom chef's kitchen features granite counters, professional-grade stainless appliances, a center island, and a breakfast bar flowing into the great room. Downstairs, the professionally finished walkout level adds 760+ sq. ft. of living space (per county records) beyond the 2,639 sq. ft. above grade and offers complete independent living: a fourth bedroom, full bath, kitchenette with two included refrigerators, living room with gas fireplace, and its own exterior entrance, ideal for multigenerational living, long-term guests, or a private retreat. A soundproofed theater room with premium 4K projection, 154-inch screen, and Dolby Atmos surround completes the lower level. In addition to the finished space, the home also offers an expansive unfinished basement area, providing abundant storage, as well as a separate cellar for even more storage or utility space. The oversized three-door garage is heated, epoxy-finished, and wired for shop use, a rare find for hobbyists, collectors, or anyone needing serious storage. Outside, enjoy a covered patio, top-of-the-line Hot Spring hot tub, fire pit, garden space, and beautifully landscaped grounds backing to peaceful woods. Updated throughout with paint, carpet, lighting, and designer blinds, plus whole-home audio, central vacuum, plumbing roughed for an outdoor shower, and a repaved driveway. Nothing left to do but unpack! No negotiations until 7/27/26 at 5:00 PM.
Property Features
Property Type: Residential - Single Family
Basement: Full, Finished, WalkOutAccess
Cooling: CentralAir
Fireplaces: 2
Garage: 6 car attached
Heating: Gas, ForcedAir, RadiantFloor
Home Style: Ranch
Lot Size: 2.70 Acres
Stories: 1.0
Taxes: $14,770
Year Built: 2010
Amenities
BreakfastBar
CeilingFans
CentralVacuum
Den
EntranceFoyer
SeparateFormalLivingRoom
GreatRoom
HomeOffice
HotTubSpa
KitchenIsland
SlidingGlassDoors
BedroomOnMainLevel
MainLevelPrimary
PrimarySuite
BlacktopDriveway
HotTubSpa
Patio
PrivateYard
SeeRemarks
Feature Descriptions
Appliances: DoubleOven, Dryer, Dishwasher, ExhaustFan, GasOven, GasRange, GasWaterHeater, Refrigerator, RangeHood, Washer
Days on Site: 2
Door Features: SlidingDoors
Exterior: AluminumSiding, PexPlumbing
Flooring: Carpet, Hardwood, Tile, Varies
Laundry: MainLevel
Lot: IrregularLot, ResidentialLot, Secluded, Wooded
Lot Dimensions: 51X464
Parcel#: 324889-015-001-0001-068-060
Parking: Attached, Electricity, Garage, HeatedGarage, Storage, WorkshopInGarage, Driveway, GarageDoorOpener, Other
Parking Notes: Attached, Electricity, Garage, HeatedGarage, Storage, W
Patio/Porch: Patio
Sewer: Connected
Spa: HotTub
Spa: Yes
Utilities: CableAvailable, HighSpeedInternetAvailable, SewerConnected, WaterConnected
Water: Connected, Public
Window: ThermalWindows
Local Schools
School District: Victor
Listed By / Shown By
Listing By
Agency Name: Crane Realty
Agency Contact: 585-412-8062
Shown By
Agent Name: Dianne Seiler
Agent Phone: (716) 432-2811
Agency Title: MJ Peterson Real Estate

Estimate Your Payment
Estimated Payment
$ 3,493.83 per month $2,000.78 Principal & Interest $1,230.83 Property Tax $262.21 Homeowner's InsuranceChange Payment Information


Privacy Policy / DMCA Notice / ADA Accessibility


This site is hosted, designed and copyright
© 1994 - 2026 by
Delta Media Group, Inc. -- Patent Pending --
898 Bel Arbor Drive | MLS# R1699756
This single family home located at 898 Bel Arbor Drive, Victor, NY 14564 is currently listed for sale with an asking price of $899,000. This property was built in 2010 and has 4 bedrooms and 3 full baths with 2639 sq. ft. Bel Arbor Drive is located within the Victor school district. Search Victor real estate on dseiler.mjpeterson.com today.