

BEDS3
BATHS1 full 1 partial
SQUARE FEET1,848
MLS#R1713623
STATUSActive
PROPERTY TYPEResidential - Single Family
SCHOOLClymer
Property Description
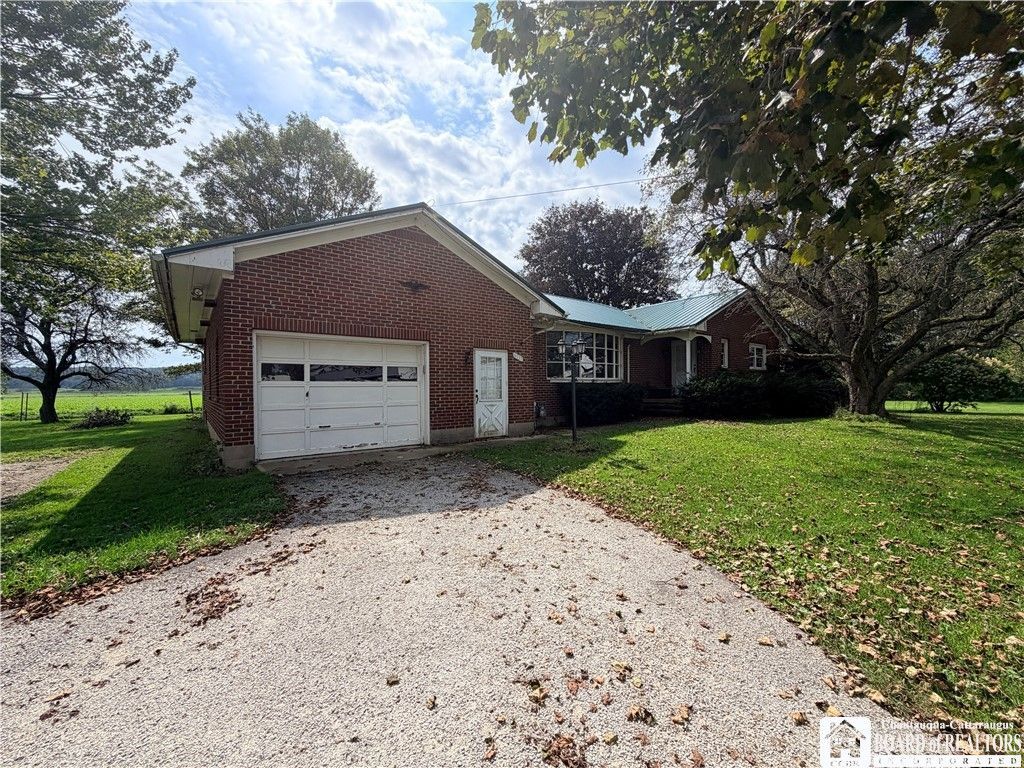
Solid brick ranch in Clymer, NY, set on over an acre. This well-built 1,848 sq. ft. home has 3 bedrooms, 1.5 baths, and a spacious 26x15 living room where large bay windows fill the space with light. Hardwood floors in much of the home, a fireplace, and custom wood built-ins for storage throughout. The big-ticket items are handled: new metal roof, new septic, and newer windows. The attached garage opens into a mudroom with first-floor laundry and generous storage, and a large, easily accessible attic offers even more. The full 1,689 sq. ft. basement is unfinished but already useful, with a dedicated workshop area, a mini kitchen, and plenty of space left to make your own. Outside, the acre gives you open room to spread out, with a playset and a separate structure for storing lawn equipment and outdoor toys. Both stay with the property. A well-cared-for home with good bones and room to grow into.
Property Features
Property Type: Residential - Single Family
Basement: Full
Fireplaces: 1
Garage: 1 car attached
Heating: Gas, Steam
Home Style: Ranch
Lot Size: 1.10 Acres
Stories: 1.0
Taxes: $3,906
Year Built: 1962
Amenities
Dining Area
Entrance Foyer
Eat-in Kitchen
Bedroom on Main Level
Main Level Primary
Gravel Driveway
Feature Descriptions
Appliances: Dishwasher, Electric Oven, Electric Range, Gas Water Heater, Microwave, Refrigerator
Days on Site: 3
Exterior: Brick
Flooring: Carpet, Hardwood, Tile, Varies
Laundry: Main Level
Lot: Rectangular, Rectangular Lot
Lot Dimensions: 242X195
Parcel#: 063200-429-000-0003-001-000
Parking: Attached, Garage, Garage Door Opener
Parking Notes: Attached, Garage, Garage Door Opener
Sewer: Septic Tank
Utilities: Water Connected
Water: Connected, Public
Local Schools
School District: Clymer
Listed By / Shown By
Listing By
Agency Name: Agresti Real Estate
Agency Contact: 814-459-9400
Shown By
Agent Name: Dianne Seiler
Agent Phone: (716) 432-2811
Agency Title: MJ Peterson Real Estate

Estimate Your Payment
Estimated Payment
$ 891.88 per month $500.75 Principal & Interest $325.50 Property Tax $65.63 Homeowner's InsuranceChange Payment Information


Privacy Policy / DMCA Notice / ADA Accessibility


This site is hosted, designed and copyright
© 1994 - 2026 by
Delta Media Group, Inc. -- Patent Pending --
8937 W Main Street | MLS# R1713623
This single family home located at 8937 W Main Street, Clymer, NY 14724 is currently listed for sale with an asking price of $225,000. This property was built in 1962 and has 3 bedrooms and 1 full and 1 partial baths with 1848 sq. ft. W Main Street is located within the Clymer school district. Search Clymer real estate on dseiler.mjpeterson.com today.