

BEDS3
BATHS2 full
SQUARE FEET3,264
MLS#R1727255
STATUSActive
PROPERTY TYPEResidential - Single Family
SUBDIVISIONParker
SCHOOLWestfield Academy and Central
Property Description
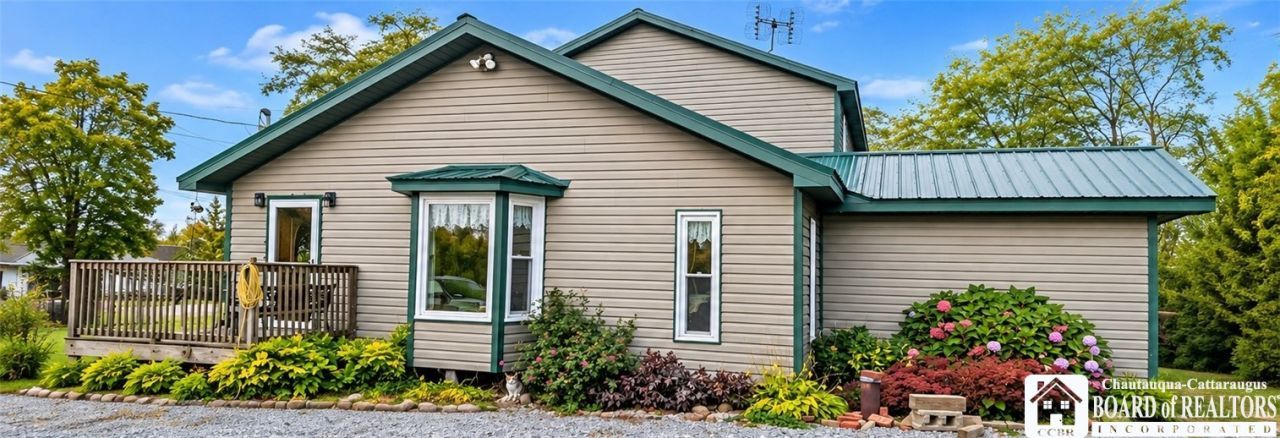
Enjoy the privacy and possibilities of country living in this spacious two-story home set on a 1-acre corner lot. Offering 3 bedrooms, 2 bathrooms, an open floor plan, and cathedral ceilings, the home has a welcoming layout and solid structure, with finishing work left to complete-an ideal opportunity to customize and add your own touches. Extensive custom woodwork brings character throughout. Outside, open views, mature trees, and plenty of room for gardening and outdoor activities create a peaceful setting. A large barn offers versatile space for storage or a workshop. Bring your vision and make this country property your own. Don't miss the chance to own your own slice of the countryside.
Property Features
Property Type: Residential - Single Family
Basement: Partial, Sump Pump
Heating: Gas, Forced Air
Home Style: Historic/Antique
Lot Size: 1.20 Acres
Roof Type: Architectural, Metal, Shingle
Stories: 2.0
Taxes: $2,164
Year Built: 1941
Amenities
Ceiling Fan(s)
Cathedral Ceiling(s)
Separate/Formal Dining Room
Eat-in Kitchen
Separate/Formal Living Room
Pull Down Attic Stairs
Storage
Natural Woodwork
Convertible Bedroom
Deck
Gravel Driveway
Feature Descriptions
Appliances: Electric Cooktop, Electric Water Heater, Refrigerator
Days on Site: 1
Exterior: Vinyl Siding
Flooring: Hardwood, Marble, Varies
Laundry: Upper Level
Lot: Corner Lot, Irregular Lot
Lot Dimensions: 143X444
Parcel#: 067289-242-000-0002-005-000
Parking: No Garage
Parking Notes: No Garage
Patio/Porch: Deck, Open, Porch
Sewer: Septic Tank
Utilities: Electricity Connected
Water: Well
Local Schools
School District: Westfield Academy and Central
Listed By / Shown By
Listing By
Agency Name: Howard Hanna Holt - Mayville
Agency Contact: 716-581-1518
Shown By
Agent Name: Dianne Seiler
Agent Phone: (716) 432-2811
Agency Title: MJ Peterson Real Estate

Estimate Your Payment
Estimated Payment
$ 595.68 per month $367.22 Principal & Interest $180.33 Property Tax $48.13 Homeowner's InsuranceChange Payment Information


Privacy Policy / DMCA Notice / ADA Accessibility


This site is hosted, designed and copyright
© 1994 - 2026 by
Delta Media Group, Inc. -- Patent Pending --
8860 Belson Road | MLS# R1727255
This single family home located at 8860 Belson Road, Ripley, NY 14775 is currently listed for sale with an asking price of $165,000. This property was built in 1941 and has 3 bedrooms and 2 full baths with 3264 sq. ft. Belson Road is located in the Parker subdivision within the Westfield Academy and Central school district. Search Parker real estate on dseiler.mjpeterson.com today.