

BEDS4
BATHS2 full 1 partial
SQUARE FEET2,310
MLS#B1726288
STATUSActive
PROPERTY TYPEResidential - Single Family
SCHOOLWest Seneca
Property Description
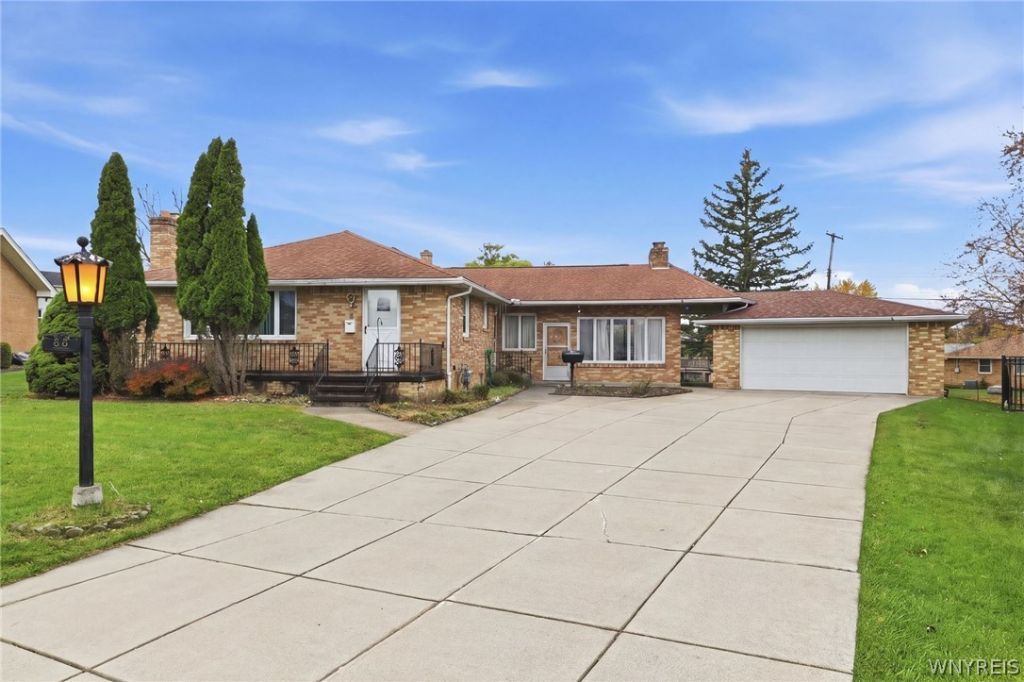
Welcome to 63 Greenhill Terrace! This all-brick West Seneca ranch offers 2,310 square feet, four bedrooms, and two and a half baths, with hardwood floors throughout. Situated on a spacious, pie-shaped lot of over a quarter acre, there's plenty of outdoor space for gardening, entertaining, or simply relaxing. The two-car garage features a brand-new roof, complemented by a well-maintained, double-wide concrete driveway with ample parking. Additional heated living space in breezeway with working wood burning fire place, giving additional entertainment area. Large and dry basement with dry bar and separate laundry/utility area. Conveniently located near Southgate Plaza, numerous restaurants, multiple grocery stores, and everyday amenities, this home brings together space, character, and a location that makes daily errands easy!
Property Features
Property Type: Residential - Single Family
Basement: Full, Partially Finished
Garage: 2
Heating: Gas, Baseboard
Home Style: Ranch
Lot Size: 0.26 Acres
Stories: 1.0
Taxes: $6,741
Year Built: 1960
Amenities
Eat-in Kitchen
Bedroom on Main Level
Main Level Primary
Programmable Thermostat
Concrete Driveway
Feature Descriptions
Appliances: Dishwasher, Electric Oven, Electric Range, Gas Water Heater, Refrigerator
Days on Site: 1
Exterior: Brick
Flooring: Carpet, Hardwood, Laminate, Varies
Laundry: In Basement
Lot: Pie Shaped Lot, Residential Lot
Lot Dimensions: 48X235
Parcel#: 146800-144-130-0004-049-000
Parking: Detached, Garage, Driveway
Parking Notes: Detached, Garage, Driveway
Sewer: Connected
Utilities: Sewer Connected, Water Connected
Water: Connected, Public
Local Schools
High School: West Seneca West Senior High
Middle School: West Middle
Elementary School: Allendale Elementary
School District: West Seneca
Listed By / Shown By
Listing By
Agency Name: Keller Williams Realty WNY
Agency Contact: 716-345-0437
Shown By
Agent Name: Dianne Seiler
Agent Phone: (716) 432-2811
Agency Title: MJ Peterson Real Estate

Estimate Your Payment
Estimated Payment
$ 1,492.87 per month $823.24 Principal & Interest $561.75 Property Tax $107.89 Homeowner's InsuranceChange Payment Information


Privacy Policy / DMCA Notice / ADA Accessibility


This site is hosted, designed and copyright
© 1994 - 2026 by
Delta Media Group, Inc. -- Patent Pending --
63 Greenhill Terrace | MLS# B1726288
This single family home located at 63 Greenhill Terrace, Buffalo, NY 14224 is currently listed for sale with an asking price of $369,900. This property was built in 1960 and has 4 bedrooms and 2 full and 1 partial baths with 2310 sq. ft. Greenhill Terrace is located within the West Seneca school district. Search Buffalo real estate on dseiler.mjpeterson.com today.