

BEDS3
BATHS1 full 1 partial
SQUARE FEET1,678
MLS#R1714091
STATUSActive
PROPERTY TYPEResidential - Single Family
SCHOOLNewark
Property Description
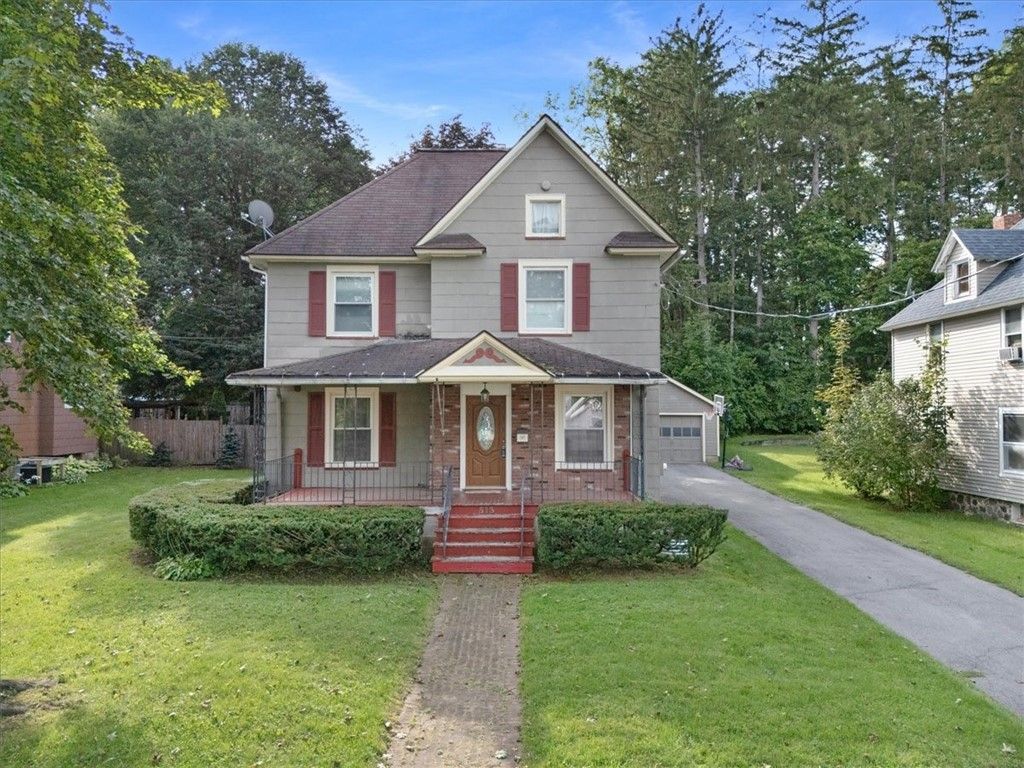
Welcome home to this spacious 3-bedroom, 1.5-bath home offering 1,678 square feet of comfortable living space. Enjoy a secluded backyard with plenty of room to relax, entertain, or garden, along with a large shed providing additional storage. The oversized 2-car garage features a loft area, perfect for extra storage. Recent improvements include updated electrical and plumbing, plus an energy-efficient furnace and central air conditioning for year-round comfort. With generous indoor and outdoor space, ample storage, and important updates already completed, this home is ready for its next owner! Delayed Neg. till 9/23/2026 AT 11AM
Property Features
Property Type: Residential - Single Family
Basement: Full
Cooling: Central Air
Garage: 2
Heating: Gas, Forced Air
Home Style: Colonial, Historic/Antique
Lot Size: 0.28 Acres
Roof Type: Asphalt
Stories: 2.0
Taxes: $5,032
Year Built: 1900
Amenities
Den
Separate/Formal Dining Room
Entrance Foyer
Separate/Formal Living Room
Country Kitchen
Blacktop Driveway
Fence
Patio
Private Yard
See Remarks
Feature Descriptions
Appliances: Dishwasher, Electric Oven, Electric Range, Disposal, Gas Water Heater, Refrigerator
Days on Site: 1
Exterior: Brick, Composite Siding, Copper Plumbing
Fencing: Partial
Flooring: Carpet, Hardwood, Laminate, Varies
Laundry: Main Level
Lot: Rectangular, Rectangular Lot, Residential Lot
Lot Dimensions: 66X183
Parcel#: 542001-068-110-0006-495-887-0000
Parking: Detached, Electricity, Garage, Garage Door Opener
Parking Notes: Detached, Electricity, Garage, Garage Door Opener
Patio/Porch: Covered, Patio, Porch
Sewer: Connected
Utilities: Sewer Connected, Water Connected
Water: Connected, Public
Window: Thermal Windows
Local Schools
School District: Newark
Listed By / Shown By
Listing By
Agency Name: Empire Realty Group
Agency Phone: 315-960-7700
Shown By
Agent Name: Dianne Seiler
Agent Phone: (716) 432-2811
Agency Title: MJ Peterson Real Estate

Estimate Your Payment
Estimated Payment
$ 847.01 per month $378.12 Principal & Interest $419.33 Property Tax $49.55 Homeowner's InsuranceChange Payment Information


Privacy Policy / DMCA Notice / ADA Accessibility


This site is hosted, designed and copyright
© 1994 - 2026 by
Delta Media Group, Inc. -- Patent Pending --
515 Colton Avenue | MLS# R1714091
This single family home located at 515 Colton Avenue, Newark, NY 14513 is currently listed for sale with an asking price of $169,900. This property was built in 1900 and has 3 bedrooms and 1 full and 1 partial baths with 1678 sq. ft. Colton Avenue is located within the Newark school district. Search Newark real estate on dseiler.mjpeterson.com today.