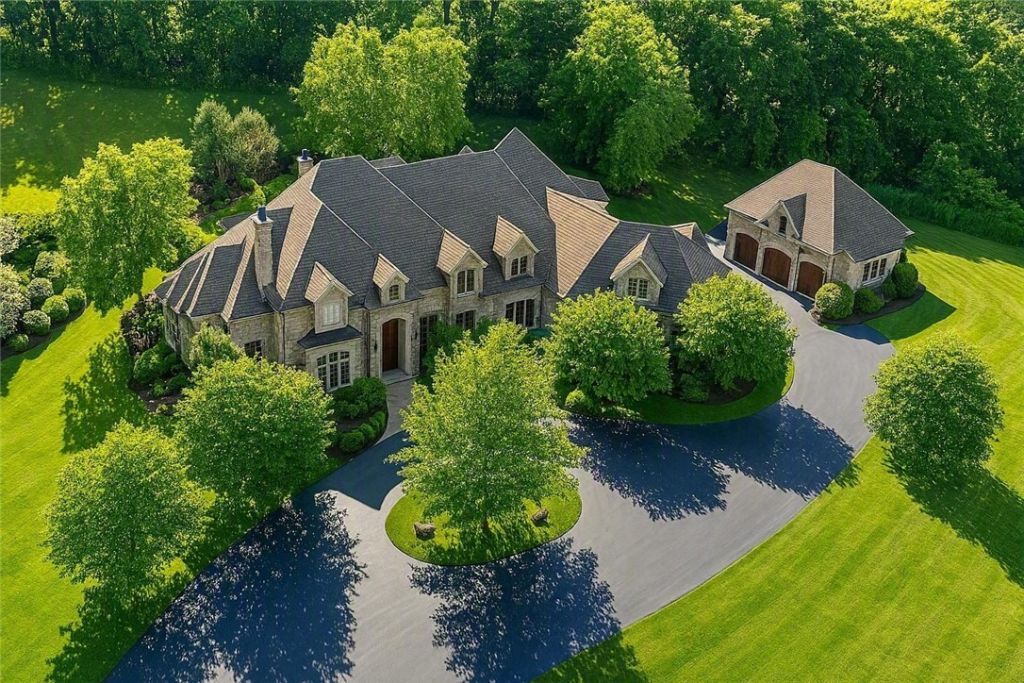


BEDS5
BATHS6 full 5 partial
SQUARE FEET10,882
MLS#R1715069
STATUSActive
PROPERTY TYPEResidential - Single Family
SUBDIVISIONMeyer
SCHOOLRush-Henrietta
Property Description
INCREDIBLY RARE OPPORTUNITY! CUSTOM-BUILT BY SICKLES CORP. AND PRIVATELY SITUATED ON MORE THAN 8 ACRES, THIS EXTRAORDINARY ESTATE OFFERS AN EXCEPTIONAL COMBINATION OF LUXURY, PRIVACY, RECREATION, AND WORLD-CLASS ENTERTAINING. WITH OVER 10,000 SQUARE FEET OF BEAUTIFULLY DESIGNED LIVING SPACE, THE HOME FEATURES 5 BEDROOMS, 6 FULL AND 5 HALF BATHS, RADIANT HEATED FLOORS, A STATE-OF-THE-ART THEATER, PRIVATE GYMNASIUM, RICH CHERRY WOOD LIBRARY, EXECUTIVE OFFICE, AND A SPECTACULAR FIRST-FLOOR PRIMARY SUITE. AT THE HEART OF THE HOME IS AN IMPRESSIVE CHEF’S KITCHEN FEATURING SUB-ZERO REFRIGERATION, THERMADOR APPLIANCES, CUSTOM CABINETRY, AND A SPACIOUS WALK-IN PANTRY. THE GAME ROOM AND BAR OVERLOOK THE INCREDIBLE “SHOW GARAGE” AND FLOW SEAMLESSLY INTO RESORT-STYLE OUTDOOR LIVING SPACES DESIGNED FOR UNFORGETTABLE ENTERTAINING. STEP OUTSIDE TO YOUR OWN PRIVATE RETREAT FEATURING A HEATED POOL AND SPA WITH WATERFALL AND SLIDE, OUTDOOR KITCHEN, COVERED PATIO WITH FIREPLACE, EXTENSIVE PROFESSIONAL LANDSCAPING, AND TRANQUIL POND WITH FOUNTAIN. AUTOMOBILE AND MOTORSPORTS ENTHUSIASTS WILL APPRECIATE 9 HEATED GARAGE BAYS, INCLUDING A SEPARATE CARRIAGE GARAGE WITH HALF BATH, LOFTED STORAGE, AND WORKSHOP CAPABILITIES. ADDITIONAL AMENITIES INCLUDE WHOLE-HOME AUTOMATION AND SOUND, A WHOLE-HOUSE GENERATOR, SECURITY AND IRRIGATION SYSTEMS, CENTRAL VACUUM, FOUR-ZONE HVAC, AND HEATED COURTYARD, PATIO, AND WALKWAYS. ORIGINALLY ASSEMBLED FROM FIVE SEPARATE BUILDING LOTS, THIS REMARKABLE ESTATE PROVIDES A LEVEL OF SPACE AND SECLUSION THAT IS INCREASINGLY DIFFICULT TO FIND. TRULY ONE-OF-A-KIND AND NEARLY IMPOSSIBLE TO REPLICATE TODAY, THIS IS MORE THAN A HOME—IT IS A PRIVATE LUXURY RESORT CREATED FOR EXCEPTIONAL LIVING AND ENTERTAINING. SQUARE FOOTAGE DIFFERENCE IS PER BUILDER'S FLOOR PLAN.
Property Features
Property Type: Residential - Single Family
Basement: Egress Windows, Finished, Walk-Out Access
Cooling: Zoned
Fireplaces: 4
Garage: 9 car attached
Heating: Gas, Zoned, Forced Air, Radiant
Home Style: Contemporary, Two Story
Lot Size: 8.65 Acres
Roof Type: Asphalt
Stories: 2.0
Taxes: $34,647
Year Built: 2006
Amenities
Wet Bar
Ceiling Fan(s)
Cathedral Ceiling(s)
Central Vacuum
Dry Bar
Den
Separate/Formal Dining Room
Entrance Foyer
Eat-in Kitchen
French Door(s)/Atrium Door(s)
Separate/Formal Living Room
Great Room
Hot Tub/Spa
Jetted Tub
Kitchen Island
Kitchen/Family Room Combo
Pull Down Attic Stairs
Solid Surface Counters
Walk-In Pantry
Bar
Natural Woodwork
Blacktop Driveway
Balcony
Heated Driveway
Hot Tub/Spa
Sprinkler/Irrigation
Pool
Patio
Feature Descriptions
Appliances: Built-In Range, Built-In Oven, Built-In Refrigerator, Double Oven, Dryer, Dishwasher, Exhaust Fan, Gas Cooktop, Disposal, Gas Water Heater, Microwave, Range Hood, Wine Cooler, Washer
Exterior: Brick, Stone, Spray Foam Insulation, Copper Plumbing,
Fencing: Pet Fence
Flooring: Carpet, Hardwood, Marble, Tile, Varies
Hot Tub: Yes
Laundry: In Basement, Main Level, Upper Level
Lot: Cul-De-Sac, Irregular Lot, Residential Lot
Other Equipment: Generator
Parcel#: 265000-213-040-0002-035-100
Parking: Attached, Detached, Electricity, Garage, Heated Garage, Storage, Water Available, Circular Driveway, Driveway, Garage Door Opener, Paver Block
Parking Notes: Attached, Detached, Electricity, Garage, Heated Garage
Patio/Porch: Balcony, Covered, Open, Patio, Porch
Pool: In Ground
Security: Security System Owned
Sewer: Septic Tank
Spa: Yes
Spa: Hot Tub
Swimming Pool: Yes
Utilities: Cable Available, Electricity Connected, High Speed Internet Available, Water Connected
Water: Connected, Public
Water Features: Pond
Window: Drapes
Local Schools
School District: Rush-Henrietta
Listed By / Shown By
Listing By
Agency Name: Howard Hanna
Agency Contact: 585-400-4000
Shown By
Agent Name: Dianne Seiler
Agent Phone: (716) 432-2811
Agency Title: MJ Peterson Real Estate

Estimate Your Payment
Estimated Payment
$ 10,438.70 per month $6,676.48 Principal & Interest $2,887.25 Property Tax $874.97 Homeowner's InsuranceChange Payment Information


Privacy Policy / DMCA Notice / ADA Accessibility


This site is hosted, designed and copyright
© 1994 - 2026 by
Delta Media Group, Inc. -- Patent Pending --
5 Boulder Creek Drive | MLS# R1715069
This single family home located at 5 Boulder Creek Drive, Rush, NY 14543 is currently listed for sale with an asking price of $2,999,900. This property was built in 2006 and has 5 bedrooms and 6 full and 5 partial baths with 10882 sq. ft. Boulder Creek Drive is located in the Meyer subdivision within the Rush-Henrietta school district. Search Meyer real estate on dseiler.mjpeterson.com today.