

BEDS3
BATHS1 full 1 partial
SQUARE FEET2,112
MLS#R1714951
STATUSActive
PROPERTY TYPEResidential - Single Family
SCHOOLNorth Rose-Wolcott
Property Description
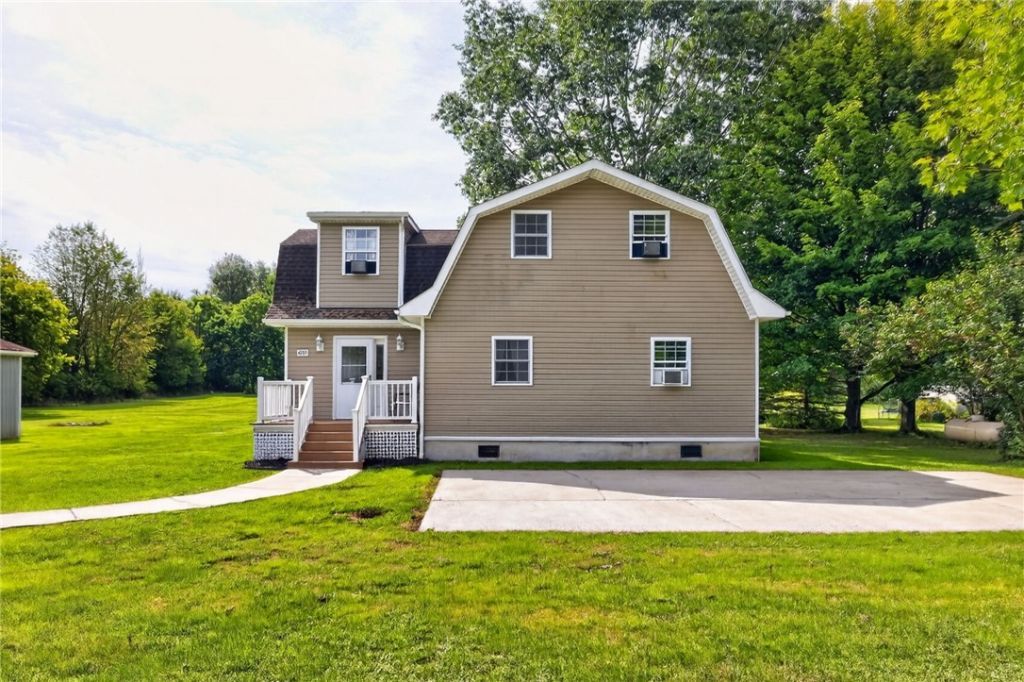
Welcome to 4705 Lasher Road! This 3-bedroom, 1.5-bath home offers 2,112 square feet of living space on 2.32 acres. The first floor features a full bath, eat-in kitchen, and large open family room with a functional layout and generous room to spread out. Recent mechanical updates include hot water radiant floor heating installed in 2024 and a tankless hot water heater installed in 2024. Outside, the property includes a deck, basketball court, double-wide stone driveway, and a 2-car detached garage. The asphalt roof is approximately 16 years old. Schedule your tour today! Delayed negotiations until Wednesday, 9/23, at 12 pm. Life of all offers to be 24 hours. Open Houses Saturday, 9/19, from 12-1:30 pm and Monday, 9/21, from 4-6 pm.
Property Features
Property Type: Residential - Single Family
Basement: CrawlSpace
Cooling: WindowUnits
Garage: 2
Heating: Propane, HotWater, Radiant
Home Style: Contemporary
Lot Size: 2.32 Acres
Roof Type: Asphalt
Stories: 2.0
Taxes: $3,196
Year Built: 2011
Amenities
CeilingFans
EntranceFoyer
EatInKitchen
SeparateFormalLivingRoom
SolidSurfaceCounters
NaturalWoodwork
Loft
Deck
GravelDriveway
PropaneTankLeased
Feature Descriptions
Appliances: ElectricWaterHeater, GasOven, GasRange, Microwave, Refrigerator
Days on Site: 1
Exterior: VinylSiding
Flooring: LuxuryVinyl, Varies, Vinyl
Laundry: MainLevel
Lot: Rectangular, RectangularLot, RuralLot
Lot Dimensions: 184X517
Parcel#: 542289-075-115-0000-491-881-0000
Parking: Detached, Garage, Driveway
Parking Notes: Detached, Garage, Driveway
Patio/Porch: Deck, Open, Porch
Sewer: SepticTank
Utilities: CableAvailable, HighSpeedInternetAvailable
Water: Well
Local Schools
School District: North Rose-Wolcott
Listed By / Shown By
Listing By
Agency Name: Real Broker NY, LLC
Agency Phone: 855-450-0442
Shown By
Agent Name: Dianne Seiler
Agent Phone: (716) 432-2811
Agency Title: MJ Peterson Real Estate

Estimate Your Payment
Estimated Payment
$ 983.49 per month $634.06 Principal & Interest $266.33 Property Tax $83.10 Homeowner's InsuranceChange Payment Information


Privacy Policy / DMCA Notice / ADA Accessibility


This site is hosted, designed and copyright
© 1994 - 2026 by
Delta Media Group, Inc. -- Patent Pending --
4705 Lasher Road | MLS# R1714951
This single family home located at 4705 Lasher Road, Wolcott, NY 14590 is currently listed for sale with an asking price of $284,900. This property was built in 2011 and has 3 bedrooms and 1 full and 1 partial baths with 2112 sq. ft. Lasher Road is located within the North Rose-Wolcott school district. Search Wolcott real estate on dseiler.mjpeterson.com today.