

BEDS2
BATHS2 full
SQUARE FEET1,212
MLS#B1727430
STATUSActive
PROPERTY TYPEResidential - Single Family
SCHOOLFrontier
Property Description
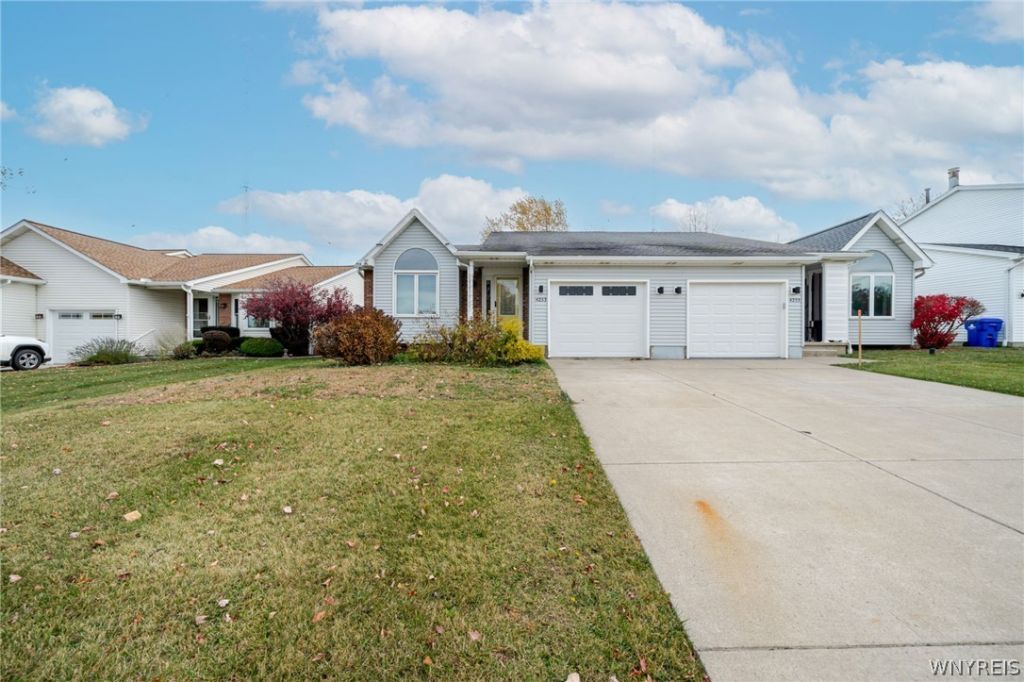
Cross listed as Condo B1727233 Welcome to 4253 Victorian Drive, a desirable condominium/townhouse located in the heart of Hamburg, NY! Being sold by the Erie County Public Administrator, this well-maintained home offers a fantastic opportunity for its next owner. Inside, you will find comfortable living spaces complemented by great updates throughout the years, including fairly new, updated kitchen appliances and nicely updated bathrooms-featuring a private full master bath for added convenience. Outside, discover your own private retreat. The fully fenced-in backyard was once a beautifully landscaped oasis, complete with a charming small pond and abundant flower beds, offering a wonderful canvas for gardening enthusiasts or peaceful outdoor relaxation. Don't miss the chance to bring your personal touch to this wonderful Hamburg property!
Property Features
Property Type: Residential - Single Family
Basement: Full
Garage: 1 car attached
Heating: Electric, Baseboard, ForcedAir
Home Style: Other, SeeRemarks
Lot Size: 0.09 Acres
Stories: 1.0
Taxes: $8,045
Year Built: 1993
Amenities
EatInKitchen
BedroomOnMainLevel
ConcreteDriveway
Feature Descriptions
Appliances: Dryer, Dishwasher, GasCooktop, GasWaterHeater, Microwave, Refrigerator, Washer
Exterior: VinylSiding
Flooring: Carpet, Hardwood, Laminate, Varies
Lot: Rectangular, RectangularLot, ResidentialLot
Lot Dimensions: 29X140
Parcel#: 144889-159-200-0008-023-000
Parking: Attached, Garage
Parking Notes: Attached, Garage
Sewer: Connected
Utilities: SewerConnected, WaterConnected
Water: Connected, Public
Local Schools
School District: Frontier
Listed By / Shown By
Listing By
Agency Name: WNY Metro Roberts Realty
Agency Contact: 716-662-0449
Shown By
Agent Name: Dianne Seiler
Agent Phone: (716) 432-2811
Agency Title: MJ Peterson Real Estate

Estimate Your Payment
Estimated Payment
$ 1,216.66 per month $482.95 Principal & Interest $670.42 Property Tax $63.29 Homeowner's InsuranceChange Payment Information


Privacy Policy / DMCA Notice / ADA Accessibility


This site is hosted, designed and copyright
© 1994 - 2026 by
Delta Media Group, Inc. -- Patent Pending --
4253 Victorian Drive | MLS# B1727430
This single family home located at 4253 Victorian Drive , Hamburg, NY 14075 is currently listed for sale with an asking price of $217,000. This property was built in 1993 and has 2 bedrooms and 2 full baths with 1212 sq. ft. Victorian Drive is located within the Frontier school district. Search Hamburg real estate on dseiler.mjpeterson.com today.