

BEDS4
BATHS1 full 1 partial
SQUARE FEET1,200
MLS#R1727238
STATUSActive
PROPERTY TYPEResidential - Single Family
SCHOOLGananda
Property Description
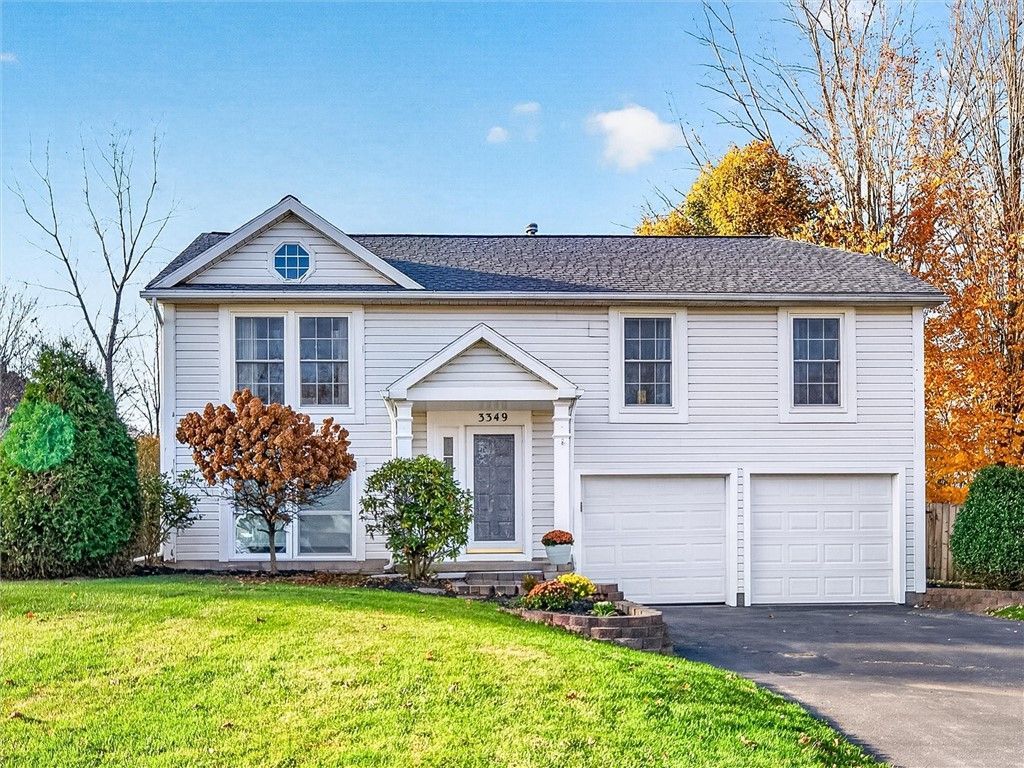
Home Sweet Home.....Here It Is! Just Unpack & Enjoy! This Super 3-4 Bedroom home Sparkles! Main floor offers Living room / Dining Room combo with Beautiful Kitchen complete with Cabinets and Counters galore. All Stainless Steel Appliances are included. 3 large sized bedrooms, and Lovely Full Bath. Lower Level offers incredible flexibility to suit your lifestyle. Discover a large Family Room that can easily serve as a private fourth Bedroom. Convenient Utility Room complete with Washer & Dryer, and cammode. Direct Walk-out access to the 2 car garage. Step Outside for morning coffee or barbecue on the upper deck located off the Dining area, Fully Fenced Yard and Lush Landscaping. You will not be disappointed! Priced to sell and packed with VALUE. Come to our Open Houses Saturday Nov. 7th 2-4pm or Sunday, Nov. 8th 11-1pm. Negotiations begin, Thursday, Nov. 12th at NOON.
Property Features
Property Type: Residential - Single Family
Basement: PartiallyFinished, WalkOutAccess
Cooling: CentralAir
Garage: 2 car attached
Heating: Gas, ForcedAir
Home Style: RaisedRanch
Lot Size: 0.28 Acres
Roof Type: Shingle
Stories: 2.0
Taxes: $6,858
Year Built: 1987
Amenities
BreakfastBar
EntranceFoyer
EatInKitchen
SeparateFormalLivingRoom
LivingDiningRoom
BedroomOnMainLevel
BlacktopDriveway
Deck
Feature Descriptions
Appliances: Dryer, Dishwasher, ElectricOven, ElectricRange, Disposal, GasWaterHeater, Microwave, Refrigerator, Washer
Exterior: VinylSiding
Flooring: Carpet, CeramicTile, LuxuryVinyl, Varies
Laundry: InBasement
Lot: Rectangular, RectangularLot, ResidentialLot
Lot Dimensions: 70X177
Parcel#: 544400-063-114-0017-024-007-0000
Parking: Attached, Garage
Parking Notes: Attached, Garage
Patio/Porch: Deck
Sewer: Connected
Utilities: CableAvailable, HighSpeedInternetAvailable, SewerConnected, WaterConnected
Water: Connected, Public
Local Schools
School District: Gananda
Listed By / Shown By
Listing By
Agency Name: Smart Real Estate
Agency Contact: 585-260-1018
Shown By
Agent Name: Dianne Seiler
Agent Phone: (716) 432-2811
Agency Title: MJ Peterson Real Estate

Estimate Your Payment
Estimated Payment
$ 1,200.56 per month $556.17 Principal & Interest $571.50 Property Tax $72.89 Homeowner's InsuranceChange Payment Information


Privacy Policy / DMCA Notice / ADA Accessibility


This site is hosted, designed and copyright
© 1994 - 2026 by
Delta Media Group, Inc. -- Patent Pending --
3349 Evergreen Circle | MLS# R1727238
This single family home located at 3349 Evergreen Circle , Walworth, NY 14568 is currently listed for sale with an asking price of $249,900. This property was built in 1987 and has 4 bedrooms and 1 full and 1 partial baths with 1200 sq. ft. Evergreen Circle is located within the Gananda school district. Search Walworth real estate on dseiler.mjpeterson.com today.