

BEDS3
BATHS1 full 2 partial
SQUARE FEET1,343
MLS#B1714836
STATUSActive
PROPERTY TYPEResidential - Single Family
SUBDIVISIONPark V
SCHOOLChurchville-Chili
Property Description
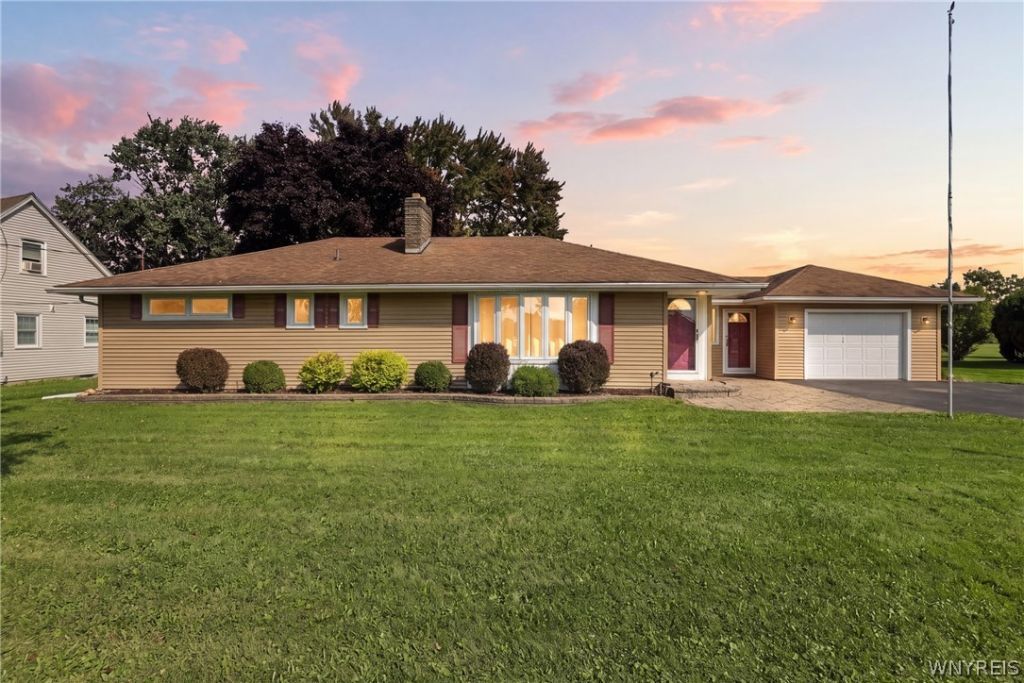
Welcome to this charming 3-bedroom, 3-bath ranch situated on nearly ¾ of an acre in a prime Churchville location! Lovingly held by the same family-from father to daughter-since its construction, this home offers a wonderful combination of character, space, and location. Situated directly across from Churchville Park, you'll enjoy beautiful natural views and easy access to walking paths leading into the quaint Village of Churchville. Spend your days fishing, launch your kayak into Black Creek, or enjoy the park's winter ice-skating rink-all just steps from your front door. Inside offers convenient one-floor living, while the large, full basement provides plenty of additional space and endless possibilities. Finish it to create a family room, home gym, office, workshop, or whatever best suits your needs. Showings begin Wednesday 9.16 at 9 am and offers are being reviewd Monday 9.21 @ 6pm.
Property Features
Property Type: Residential - Single Family
Basement: Full
Fireplaces: 1
Garage: 1 car attached
Heating: Gas, Baseboard
Home Style: Ranch
Lot Size: 0.71 Acres
Roof Type: Asphalt
Stories: 1.0
Taxes: $5,041
Year Built: 1960
Amenities
Separate/Formal Dining Room
Eat-in Kitchen
Blacktop Driveway
Feature Descriptions
Appliances: Dryer, Dishwasher, Electric Oven, Electric Range, Gas Water Heater, Microwave, Washer
Days on Site: 5
Exterior: Vinyl Siding
Flooring: Carpet, Tile, Varies, Vinyl
Laundry: In Basement
Lot: Rectangular, Rectangular Lot, Residential Lot
Lot Dimensions: 100X345
Parcel#: 264889-130-030-0001-035-100
Parking: Attached, Garage
Parking Notes: Attached, Garage
Sewer: Septic Tank
Utilities: Water Connected
Water: Connected, Public
Local Schools
School District: Churchville-Chili
Listed By / Shown By
Listing By
Agency Name: Berkshire Hathaway Homeservices Zambito Realtors
Agency Contact: 585-409-8734
Shown By
Agent Name: Dianne Seiler
Agent Phone: (716) 432-2811
Agency Title: MJ Peterson Real Estate

Estimate Your Payment
Estimated Payment
$ 1,122.39 per month $620.93 Principal & Interest $420.08 Property Tax $81.38 Homeowner's InsuranceChange Payment Information


Privacy Policy / DMCA Notice / ADA Accessibility


This site is hosted, designed and copyright
© 1994 - 2026 by
Delta Media Group, Inc. -- Patent Pending --
235 Gilman Road | MLS# B1714836
This single family home located at 235 Gilman Road, Churchville, NY 14428 is currently listed for sale with an asking price of $279,000. This property was built in 1960 and has 3 bedrooms and 1 full and 2 partial baths with 1343 sq. ft. Gilman Road is located in the Park V subdivision within the Churchville-Chili school district. Search Park V real estate on dseiler.mjpeterson.com today.