

BEDS4
BATHS2 full
SQUARE FEET2,110
MLS#S1723466
STATUSActive
PROPERTY TYPEResidential - Single Family
SUBDIVISIONCity/Utica
SCHOOLUtica
Property Description
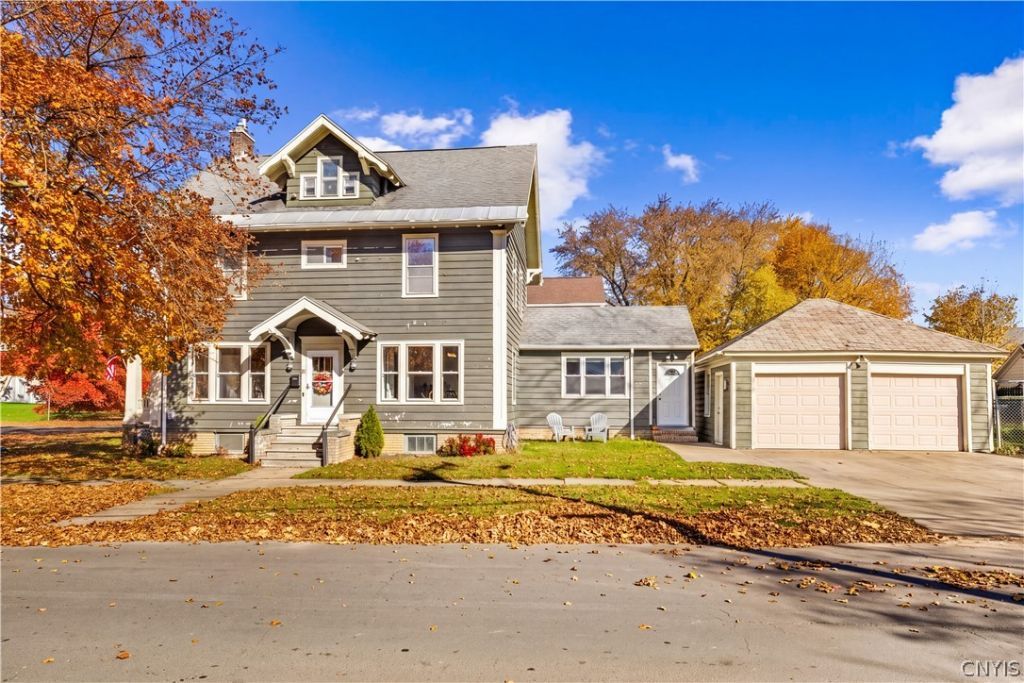
Welcome to 1819 Holland Avenue! Situated on a desirable corner lot, this spacious 4-bedroom home offers the perfect combination of character, charm, and high-end finishes throughout. Step inside to beautiful hardwood floors, a stunning staircase, and inviting living spaces featuring a fireplace and elegant French doors. The spacious kitchen showcases rich wood cabinetry, stainless steel appliances, and a beautiful tile backsplash. You'll also love the updated bathroom with custom tilework and a glass-enclosed shower. Looking for even more space? The expansive walk-up attic offers endless possibilities to make it your own! Additional highlights include an attached garage and a full basement providing plenty of storage. With so many beautiful features already in place, this home is move-in ready with just a few finishing touches needed to truly make it shine. Don't miss your opportunity to make this one yours!
Property Features
Property Type: Residential - Single Family
Basement: Full
Garage: 2 car attached
Heating: Gas, ForcedAir
Home Style: TwoStory
Lot Size: 0.12 Acres
Roof Type: Asphalt
Stories: 2.0
Taxes: $4,796
Year Built: 1920
Amenities
EntranceFoyer
EatInKitchen
GraniteCounters
KitchenFamilyRoomCombo
SolidSurfaceCounters
ConcreteDriveway
Feature Descriptions
Appliances: Dryer, Dishwasher, GasOven, GasRange, GasWaterHeater, Microwave, Washer
Exterior: BlownInInsulation, Frame
Flooring: Hardwood, Tile, Varies
Laundry: MainLevel
Lot: CornerLot, Other, Rectangular, RectangularLot, SeeRemarks
Lot Dimensions: 40X136
Parcel#: 301600-330-030-0002-006-000-0000
Parking: Attached, Garage
Parking Notes: Attached, Garage
Patio/Porch: Open, Porch
Sewer: Connected
Utilities: SewerConnected, WaterConnected
Water: Connected, Public
Local Schools
School District: Utica
Listed By / Shown By
Listing By
Agency Name: The Beach Real Estate Team
Agency Phone: 315-796-3533
Shown By
Agent Name: Dianne Seiler
Agent Phone: (716) 432-2811
Agency Title: MJ Peterson Real Estate

Estimate Your Payment
Estimated Payment
$ 1,129.41 per month $645.19 Principal & Interest $399.67 Property Tax $84.55 Homeowner's InsuranceChange Payment Information


Privacy Policy / DMCA Notice / ADA Accessibility


This site is hosted, designed and copyright
© 1994 - 2026 by
Delta Media Group, Inc. -- Patent Pending --
1819 Holland Avenue | MLS# S1723466
This single family home located at 1819 Holland Avenue , Utica, NY 13501 is currently listed for sale with an asking price of $289,900. This property was built in 1920 and has 4 bedrooms and 2 full baths with 2110 sq. ft. Holland Avenue is located in the City/Utica subdivision within the Utica school district. Search City/Utica real estate on dseiler.mjpeterson.com today.